
Views
Address
820 Overton Ln, Nashville, TN
Price
$ 3,500,000
Property Attributes
- MLS#3542827
- TypeSingle Family
- Listing Status Active
- CountyDAVIDSON
- CityNashville
- NeighborhoodOak Hill
- Zip37220
- StyleTraditional
- Year Built1940
- Taxes$ 15371
- Price$ 3,500,000
- Bedrooms5
- Full Bathrooms5
- Half Bathrooms1
- Sqr Footage3722
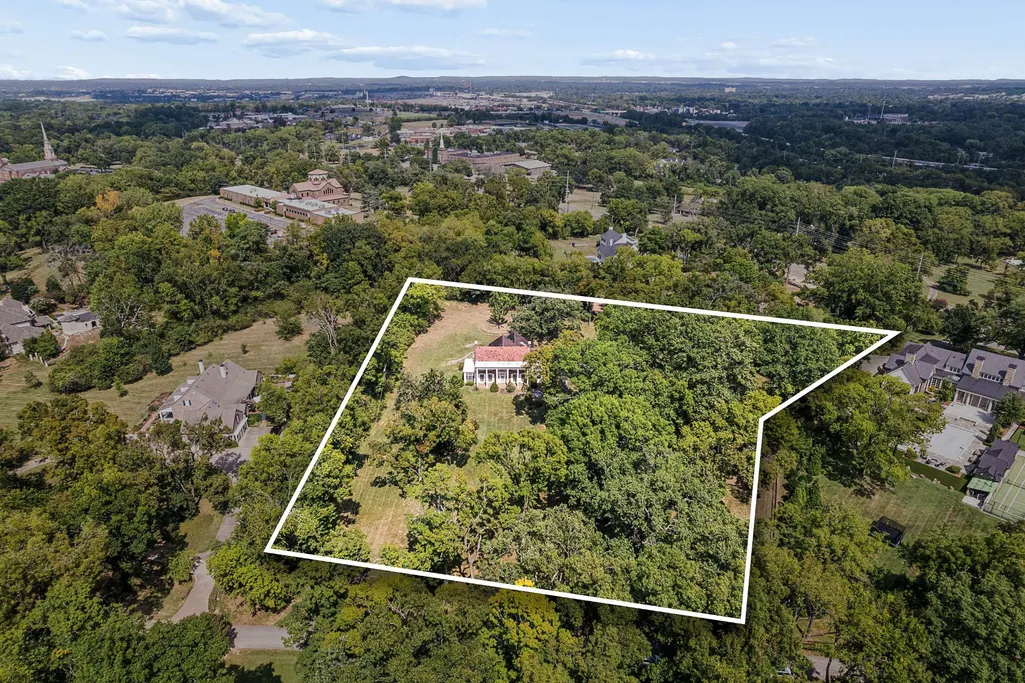
- Lot Size3.03 Acres
Data Source:
Listing courtesy of RealTracs MLS as distributed by MLS GRID
Property Description
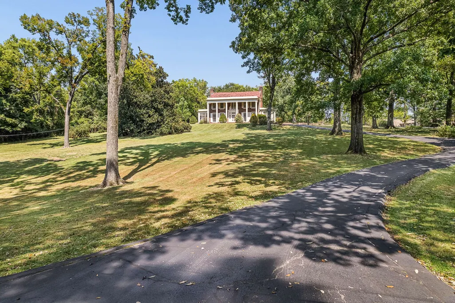
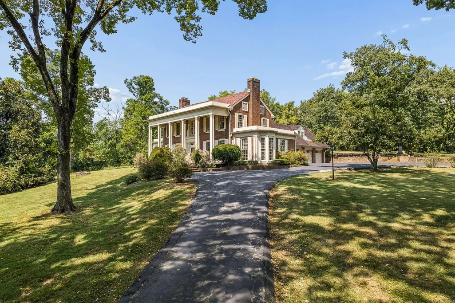
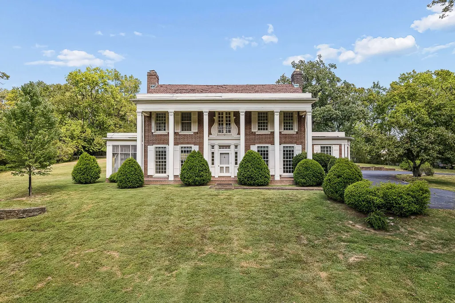
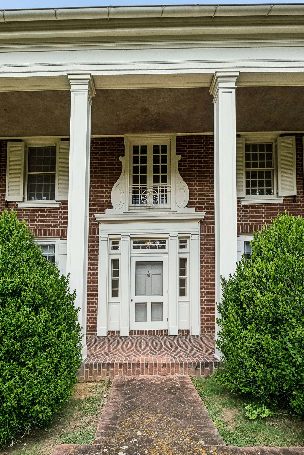
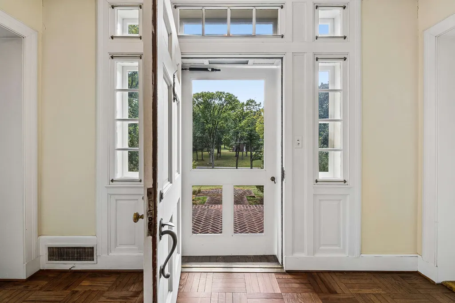
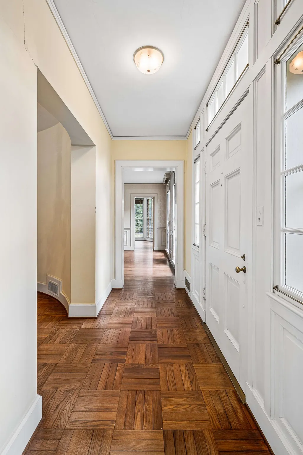
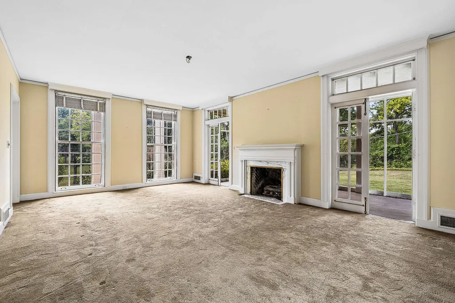
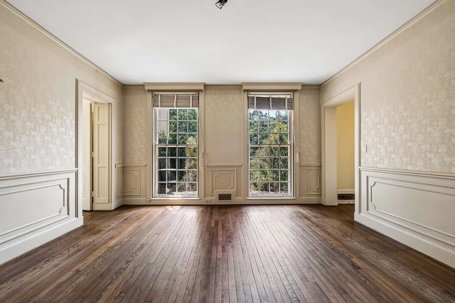
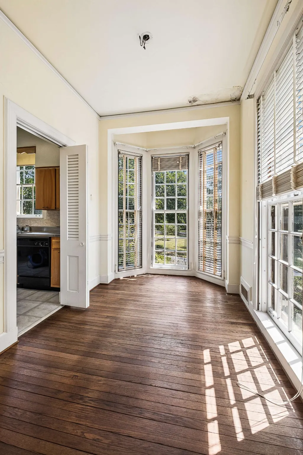
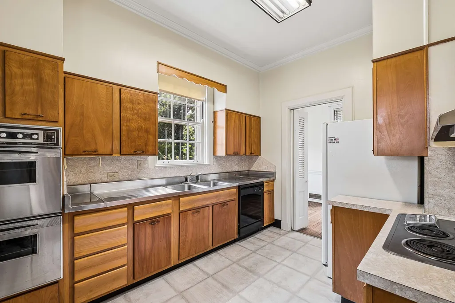
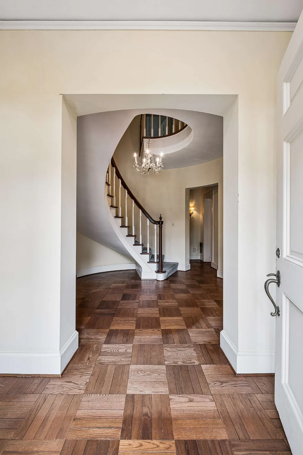
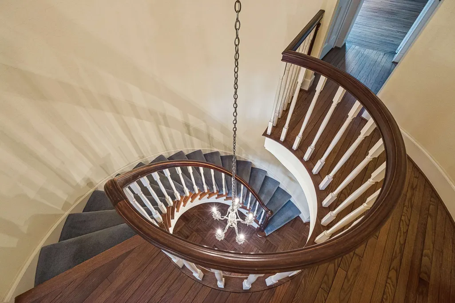
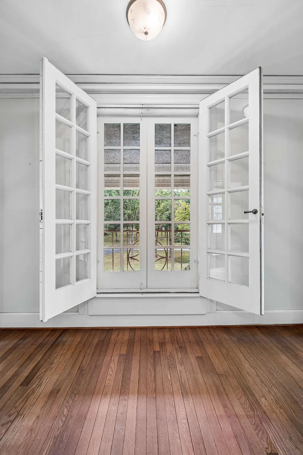
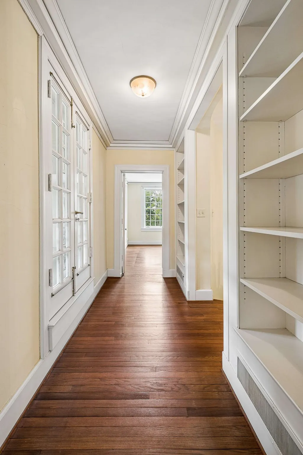
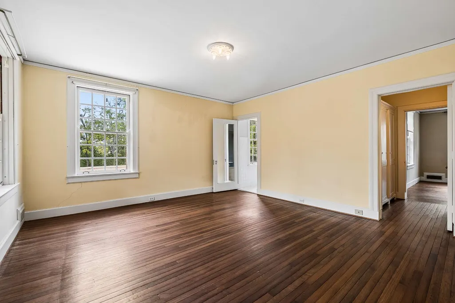
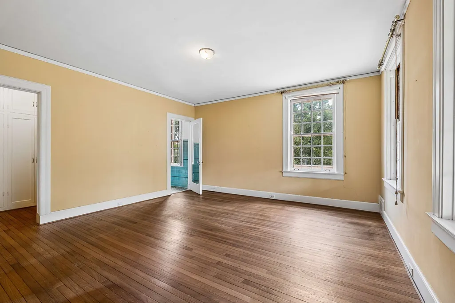
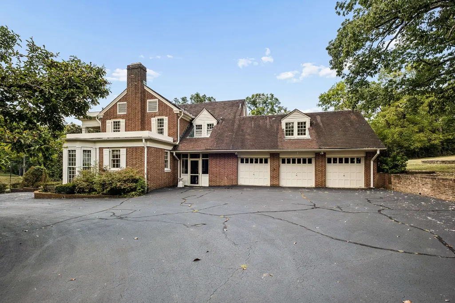
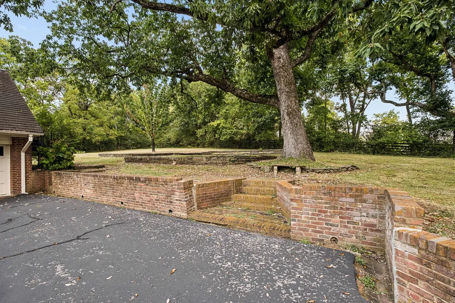
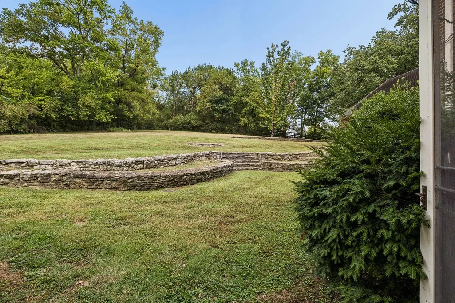
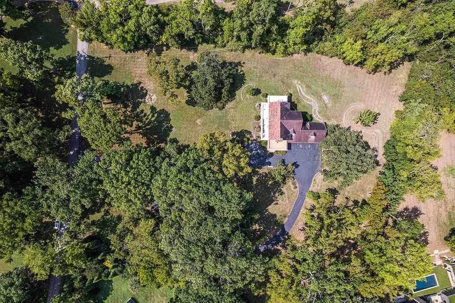
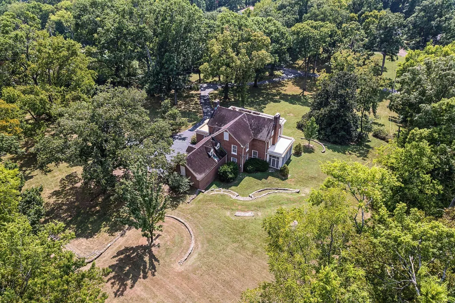
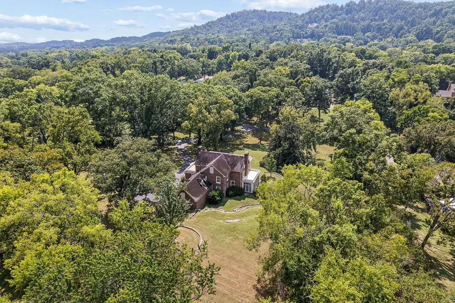
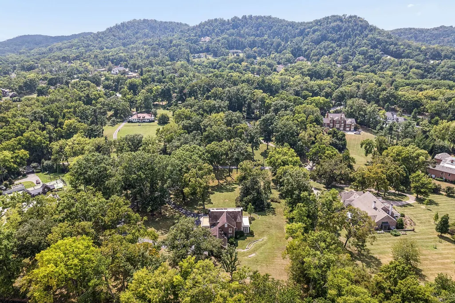
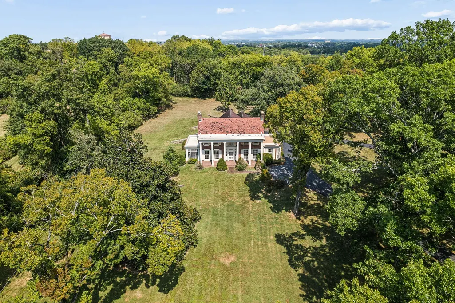
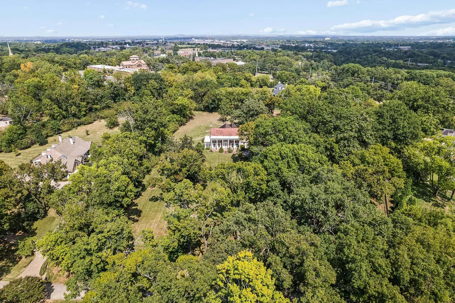
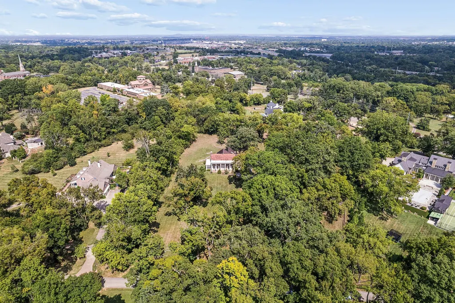
Oak Hill Opportunity! Stunning two story brick residence, circa 1940, in the architectural style best described as Neoclassical. The elevations present rhythmic rows of columns, windows and french doors. The grand two story portico emphasizes the balanced design. Interiors are original and will inspire you! The central elliptical stair is the core of the main mass, and additions are possible to meet your needs. The architectural firm of Pfeffer Torode has done preliminary work and even developed an initial concept to inspire, enabling you to proceed easily. The property, however, is the unique, rare and essential component: over three acres on a quiet cul-de-sac in sought after Oak Hill. The land gently rises from Overton Lane, enough to provide commanding views, but level enough for playing fields for the kids! This is a special spot. Easy access to schools, shopping in old Brentwood (Fresh Market, Publix, Starbucks), and a direct route to downtown Nashville, without having to use the interstates. No HOA!
| Elementary School | Middle School | High School |
|---|---|---|
| Percy Priest Elementary | John Trotwood Moore Middle | Hillsboro Comp High School |
| Price History | |
|---|---|
| 9/6/2026 | Listed $3,500,000 |
General Features
| Living Area | 3722 |
|---|---|
| Sewer | Public Sewer |
| Heating | Central,Natural Gas |
| Cooling | Central Air,Electric |
| Utilities | Electricity Available,Natural Gas Available,Water Available |
| Possession | Close Of Escrow |
| Appliances | Double Oven,Electric Oven,Cooktop,Dishwasher,Refrigerator |
| Garage Spaces | 3 |
| Patio/Porch Features | Porch,Covered,Patio,Screened |
| Architectural Style | Traditional |
| Construction Materials | Brick |
| Year Built | 1940 |
| Stories Count | 2 |
| Topography | Level,Sloped |
| Levels | Two |
| Property Subtype | Single Family Residence |
| County | Davidson County,TN |
| New Construction | No |
| Property Type | Residential |
| Attached Garage | Yes |
| Subdivision Name | Oak Hill |
| Garage Y/N | Yes |
| Full Baths | 5 |
| Status | Active |
| Directions | S on Franklin Rd. R on Overton Ln. Property on the R. |
| High School | Hillsboro Comp High School |
| City | Nashville |
| Senior Community Y/N | No |
| Lot Size Units | Acres |
| Elementary School | Percy Priest Elementary |
| Property Attached Y/N | No |
| Year Built Details | Existing |
| Tax Annual Amount | 15371 |
| Middle/Junior High School | John Trotwood Moore Middle |
| Building Area Units | Square Feet |
| Living Area Units | Square Feet |
| Standard Status | Active |
Interior Features
| Interior Amenities | Built-in Features,Entrance Foyer |
|---|---|
| Basement | Full,Unfinished |
| Flooring | Wood,Parquet,Tile |
| Total Fireplaces | 1 |
| Air Conditioning Y/N | Yes |
| Heating Y/N | Yes |
| Fireplace Y/N | Yes |
| Above Grade Finished Area | 3722 |
| Half Baths | 1 |
| Total Bedrooms | 5 |
| Main Level Bedrooms | 1 |
| Below Grade Finished Area Unit Type | Square Feet |
| LivingAreaSource | Other |
| Below Grade Finished Area Source | Other |
| Above Grade Finished Area Source | Other |
| Above Grade Finished Area Unit Type | Square Feet |
| Total Baths | 6 |
Exterior Features
| Parking Features | Attached |
|---|---|
| Lot Features | Level,Sloped |
| Water Source | Public |
| Total Parking | 3 |
| Lot Size Area | 3.03 |
| Building Area Total | 3722 |
| Lot Dimensions | 272 X 415 |
| Lot Size Acres | 3.03 |
| Lot Size Source | Assessor |
| Waterfront Y/N | No |
| Covered Spaces | 3 |
Amenities
- Foreclosure
- Views
- Short Sale
- New Construction
- Adult 55+
- Lease To Own
- No HOA Fees
- Furnished
- Primary On Main
- Air Conditioning
- Seller Finance
- Green
- Fixer Upper
- Horse
- Golf
- Fireplace
- Deck
- Garage
- Basement
- Pool
Property vs Single Family Average in 37220
Price
Taxes
Year Built
Visits
 The data relating to real estate for sale on this web site comes in part from the Internet Data Exchange Program of RealTracs Solutions as distributed by MLS Grid. Real estate listings held by brokerage firms other than EXIT Realty Blues City are marked with the Internet Data Exchange Program logo or thumbnail logo and detailed information about them includes the name of the listing brokers.
 Copyright © 2026 Memphis Area Association of REALTORS®. The information provided is for the consumer's personal, non-commercial use and may not be used for any purpose other than to identify prospective properties that the consumer may be interested in purchasing. Information deemed reliable, but not guaranteed. Some or all of the listings displayed may not belong to the firm whose web site is being visited.
 Listing information provided courtesy of the Central West Tennessee Association of Realtors. IDX information is provided exclusively for consumers' personal, non-commercial use, and it may not be used for any purpose other than to identify prospective properties consumers may be interested in purchasing. The data is deemed reliable, but is not guaranteed accurate by the MLS.
Updated: September 21, 2026 6:16 PM UTC
Listing information provided courtesy of the Central West Tennessee Association of Realtors. IDX information is provided exclusively for consumers' personal, non-commercial use, and it may not be used for any purpose other than to identify prospective properties consumers may be interested in purchasing. The data is deemed reliable, but is not guaranteed accurate by the MLS.
Updated: September 21, 2026 6:16 PM UTC
